











ID#: 29671681
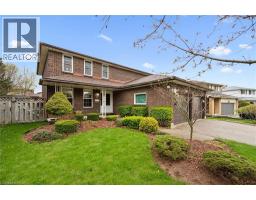
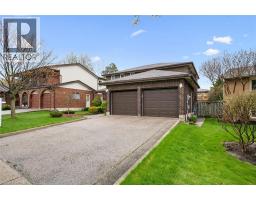
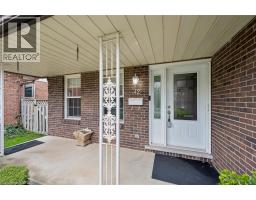
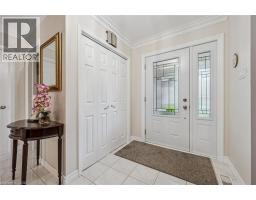
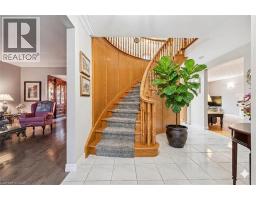
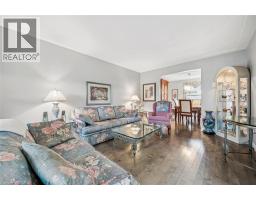
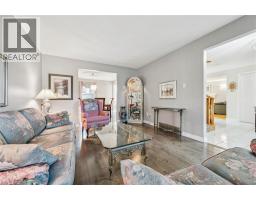
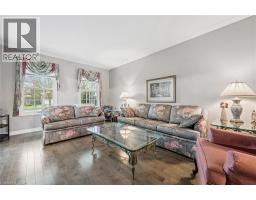
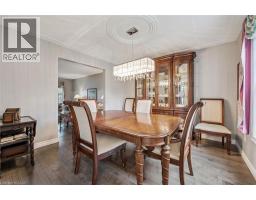
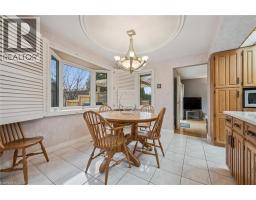
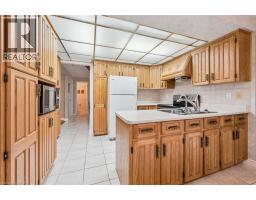
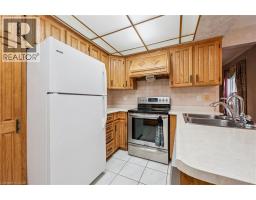
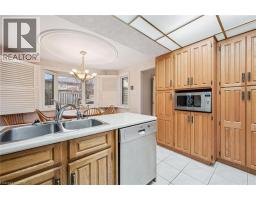
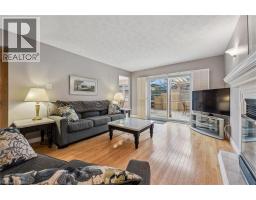
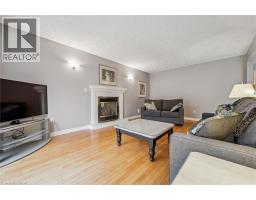
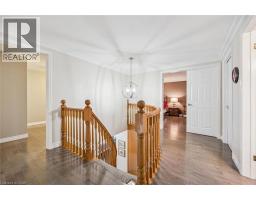
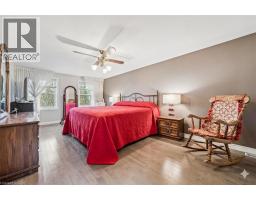
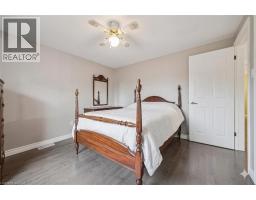
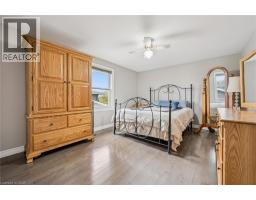
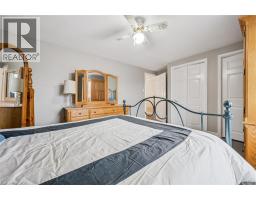
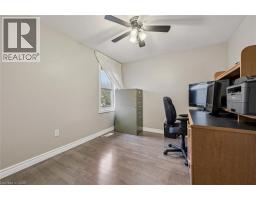
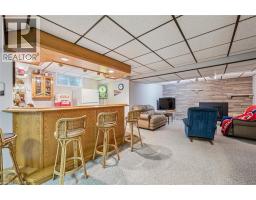
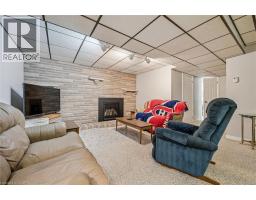
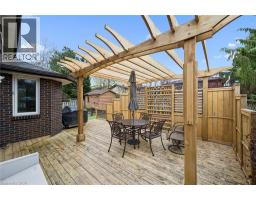
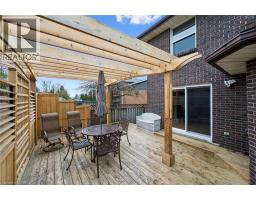
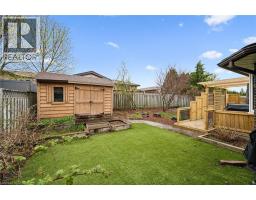
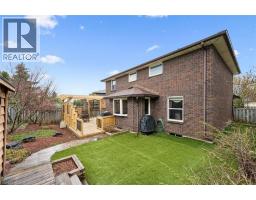
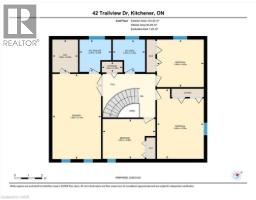
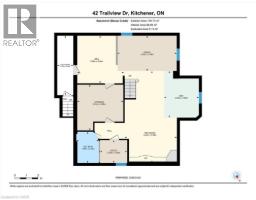
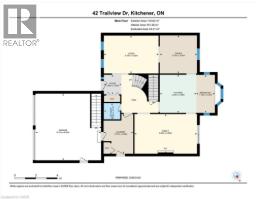
*Open House Sat May 9, 2 to 4 pm.* Welcome to the desirable Forest Heights neighbourhood. This well-maintained, all-brick two-storey home is set on a quiet, tree-lined street close to parks and green space. Pride of ownership is evident throughout. The home offers 4 bedrooms, 4 bathrooms, and a double car garage—ideal for a growing family. The main floor features a spacious entry, separate living and dining rooms, an oak kitchen with a bright dinette, and a comfortable family room with a gas fireplace. There’s also a convenient laundry/mudroom and a powder room on this level. From the family room, step out to a private, fully fenced backyard with a large cedar deck, mature trees, and a garden shed. Upstairs, a curved staircase leads to four good-sized bedrooms and a main bathroom. The primary bedroom includes a walk-in closet and a private ensuite with a corner tub. Hardwood flooring runs throughout the upper levels. The finished basement adds extra living space with a large recreation room, gas fireplace, wet bar, exercise area, bathroom, and a workshop/storage room. With direct access from the garage, there’s potential for an in-law suite or rental setup. Key updates have been completed in recent years for added peace of mind. Conveniently located near the Forest Heights Community Trail, schools, shopping, and major routes including the expressway and Highway 401. (id:42870)

Bess Assimacopoulos-Markou
Sales Representative
RE/MAX Twin City Realty Inc. Brokerage* - Waterloo
Cell: 519-588-1834
Tel: 519-885-0200

