
ID#: 30228949
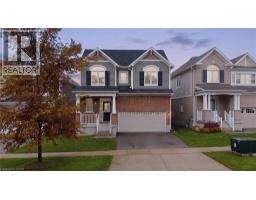
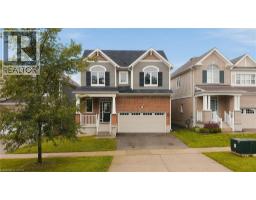
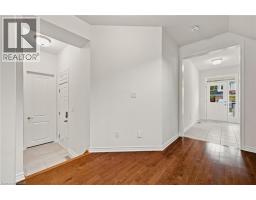
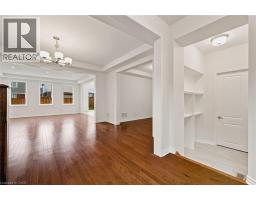
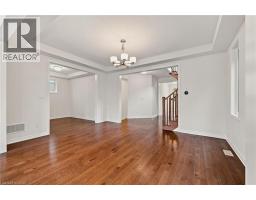
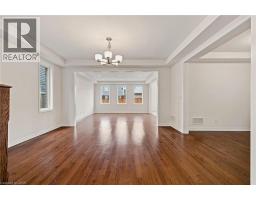
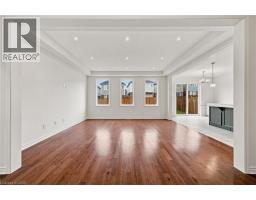
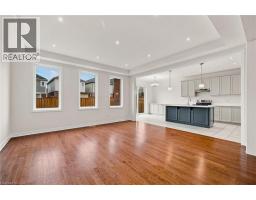
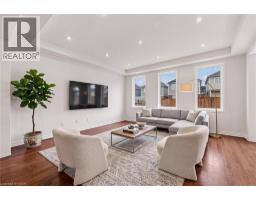
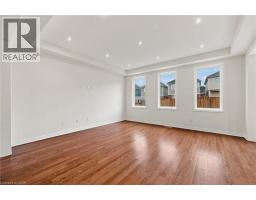
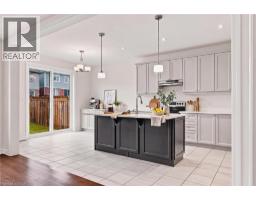
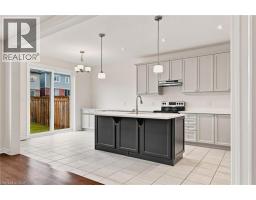
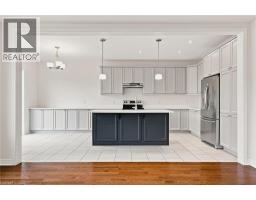
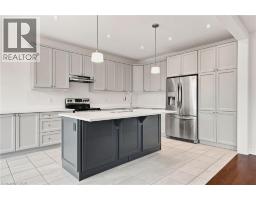
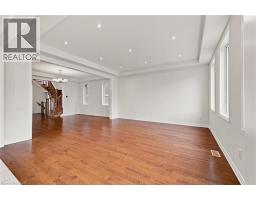
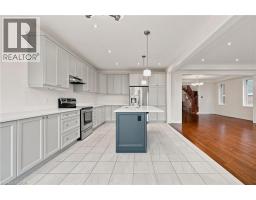
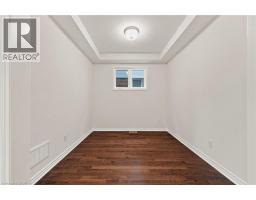
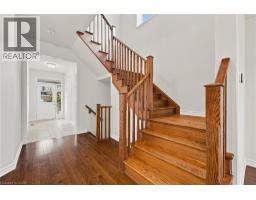
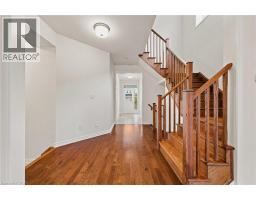
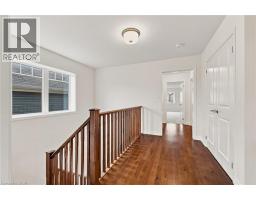
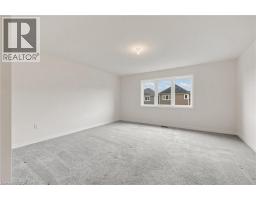
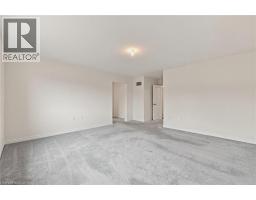
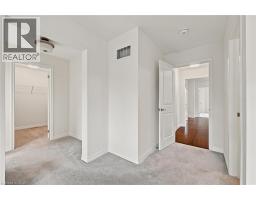
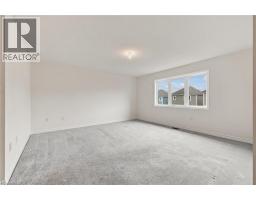
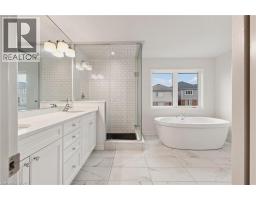
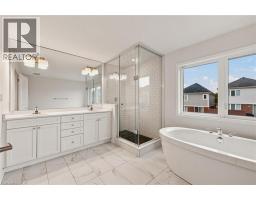
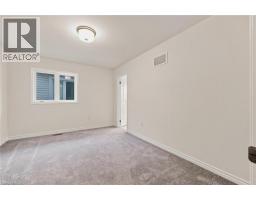
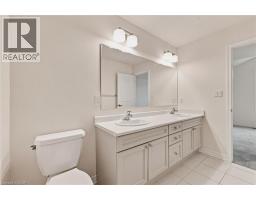
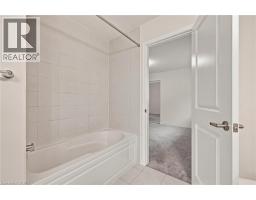
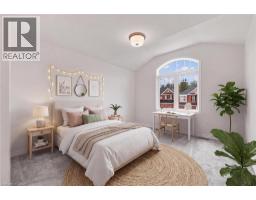
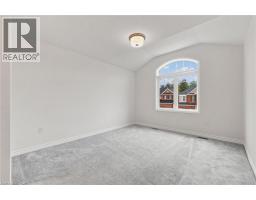
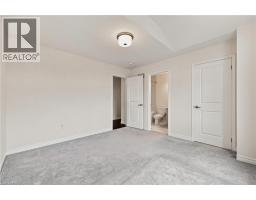
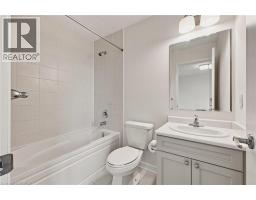
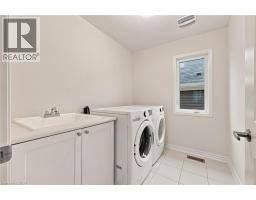
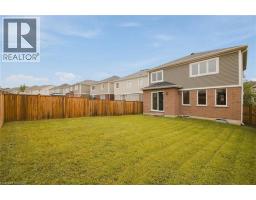
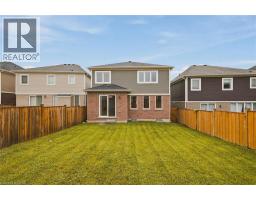
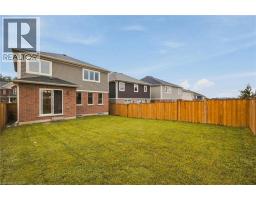
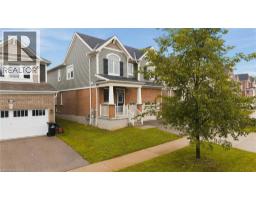
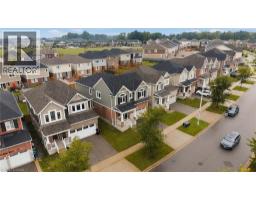
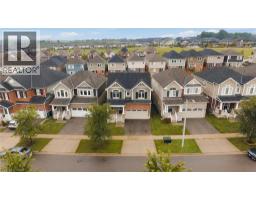
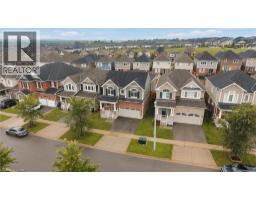
Thoughtful design, quality finishes, and an exceptionally functional layout set this home apart from the moment you step inside. Hardwood flooring extends throughout the main level and staircase, while a dedicated office or bonus room adds valuable flexibility. The kitchen features extended cabinetry, providing the storage and workspace needed for everyday living and entertaining. The main floor has a natural flow that feels considered rather than builder-standard, but it’s the bedroom layout that truly distinguishes this home. All four bedrooms feature ensuite access. Two secondary bedrooms are connected by a thoughtfully designed shared bathroom, while the third enjoys its own private ensuite. The primary suite is in a category of its own, with a generous footprint, two walk-in closets and a spa-inspired ensuite complete with a freestanding tub and double vanity. This is a home designed for a full household—multiple people getting ready at once, a dedicated space to work, and a kitchen thoughtfully designed for both everyday living and effortless entertaining. Built in 2019, it combines a smart, highly functional layout with thoughtful upgrades in all the right places. It’s the kind of floor plan you might draw on paper when imagining the ideal family home, but rarely find already built and ready to enjoy. (id:42870)

Bess Assimacopoulos-Markou
Sales Representative
RE/MAX Twin City Realty Inc. Brokerage* - Waterloo
Cell: 519-588-1834
Tel: 519-885-0200

