
ID#: 29912221
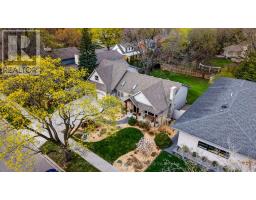
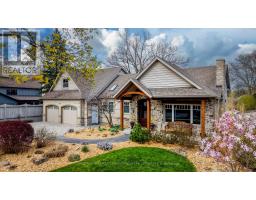
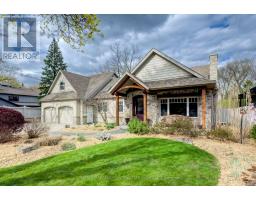
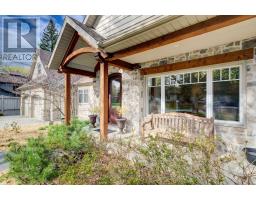
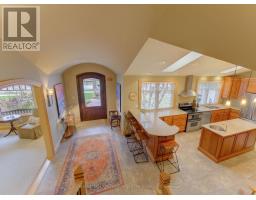
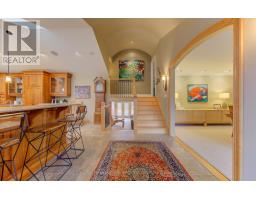
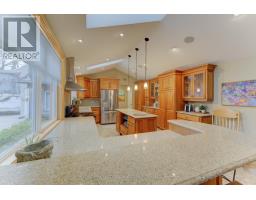
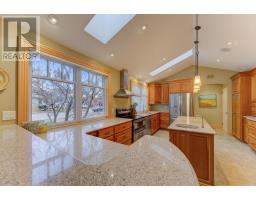
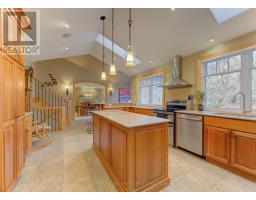
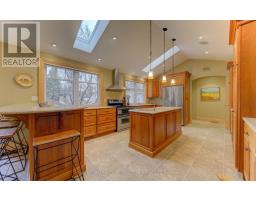
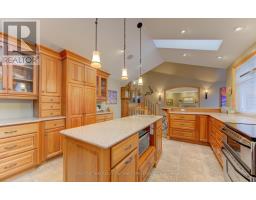
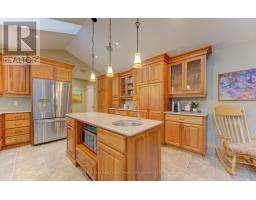
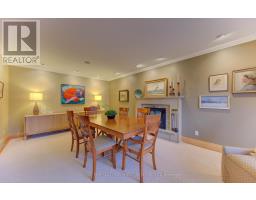
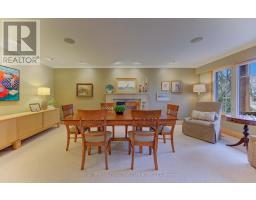
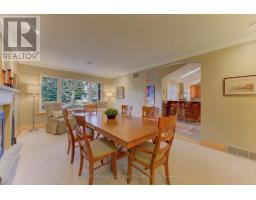
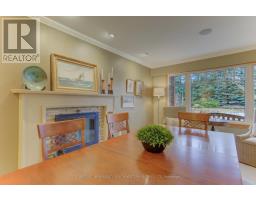
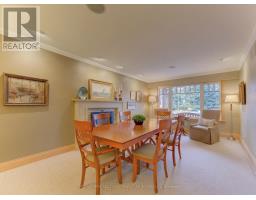
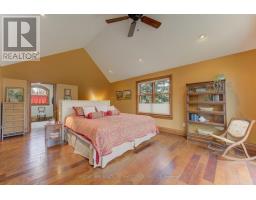
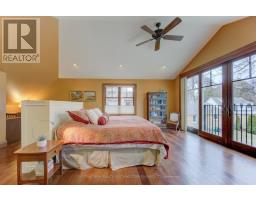
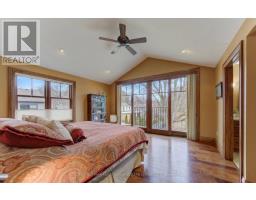
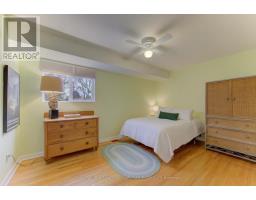
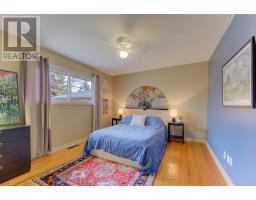
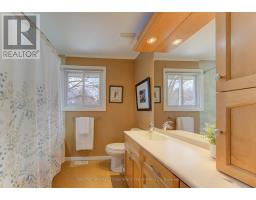
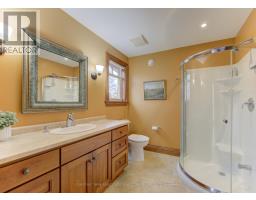
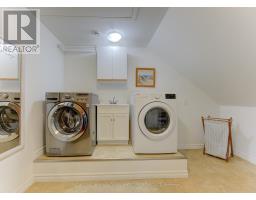
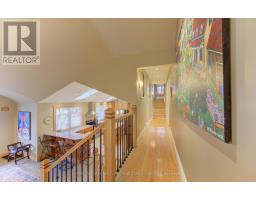
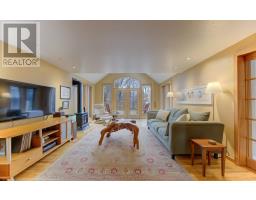
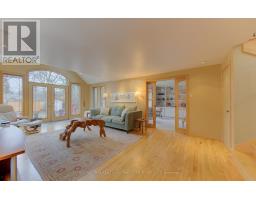
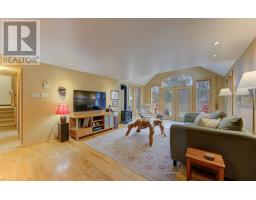
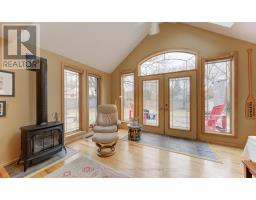
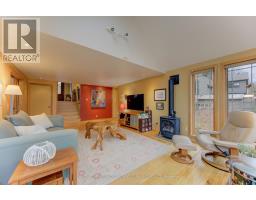
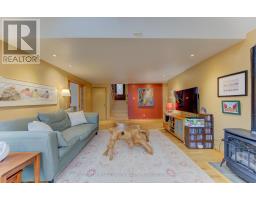
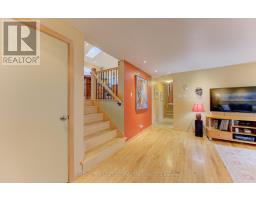
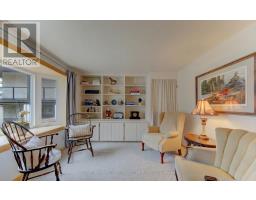
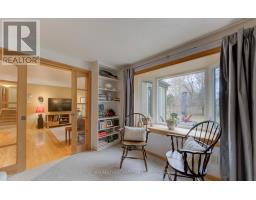
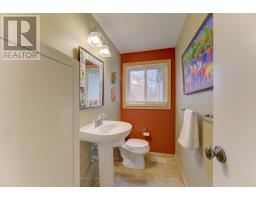
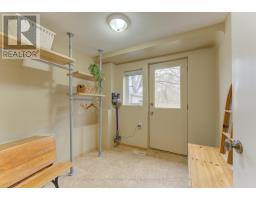
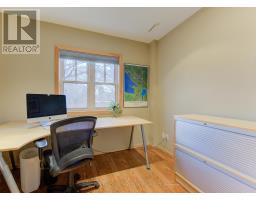
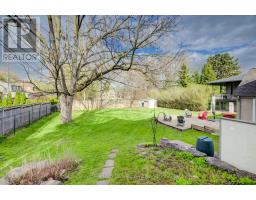
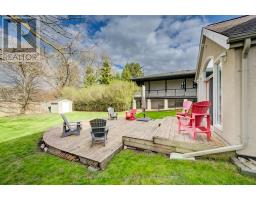
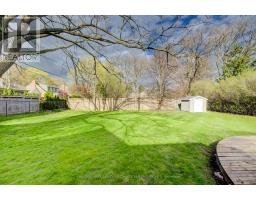
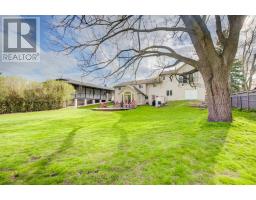
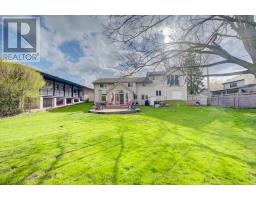
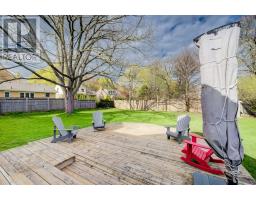
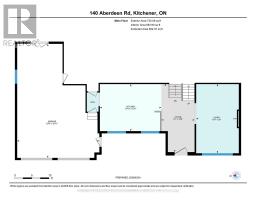
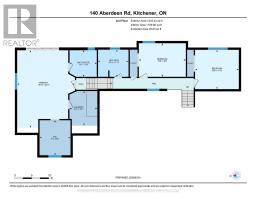
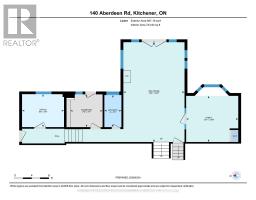
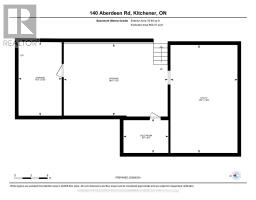
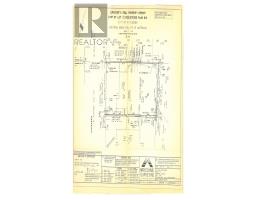
When it comes to Waterloo Region real estate, there’s nothing better than a Westmount location! This is 140 Aberdeen Road – perched on a sprawling nearly 80 by 150-plus foot lot just steps from Westmount Golf and Country Club. The exclusivity of the immediate neighbourhood is unparalleled in our region, and next to no other opportunities remain that have not already been built upon in this most prestigious of enclaves. The options and potential for a spectacular dream home are endless on this .29-acre property! The existing custom four-bedroom residence with renovations by Country Lane Builders strikes a balance between elevated luxury and a warmly inviting atmosphere. Stepping inside from the manicured front gardens through a handsome solid wood door, you’ll be struck by light flooding the main level with its barrel-vaulted ceiling and multiple skylights. Turn left into the airy dream kitchen with quartz counters and custom cabinetry, or right into the formal dining room with lighting to showcase your art. Downstairs lies an extended triple-aspect family room with vaulted ceiling, custom lighting, skylights, and gas fireplace. An enormous fully fenced yard featuring a two-tier deck, mature walnut tree, and room for outdoor entertaining walks out just beyond. The lower level also includes a den (or fourth bedroom), home office, mudroom, powder room, and garage access. One level below is the basement with ample storage and updated mechanicals: a new Viessmann boiler for heated floors in the north wing, an updated furnace, water softener, and sump pump. Upstairs are the three principal bedrooms, led by the primary suite with vaulted ceiling, deep walk-in closet, three-piece ensuite, and adjacent laundry. The main four-piece family bath is down the hall. With parking for up to nine vehicles via the attached garage and triple-wide driveway, this home is ideal for entertaining, or enjoy walks to Belmont Village or Uptown Waterloo for dining. (id:42870)

Bess Assimacopoulos-Markou
Sales Representative
RE/MAX Twin City Realty Inc. Brokerage* - Waterloo
Cell: 519-588-1834
Tel: 519-885-0200

