
ID#: 29848848
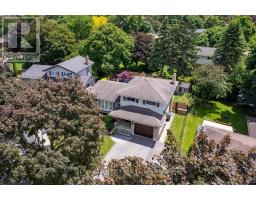
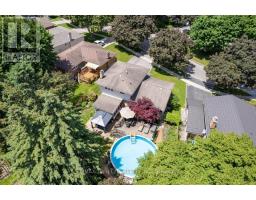
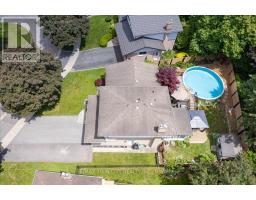
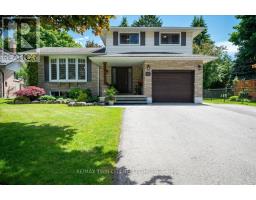
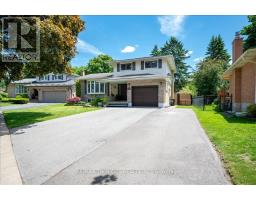
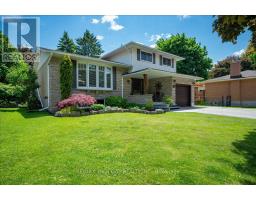
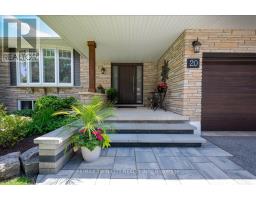
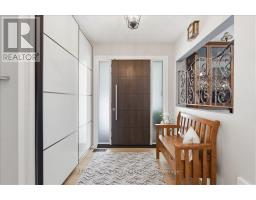
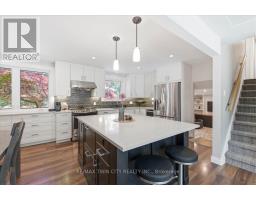
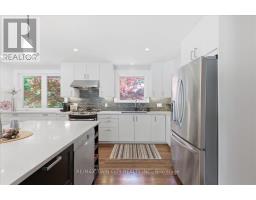
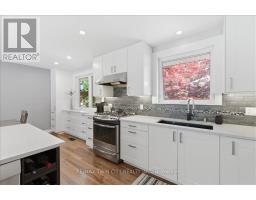
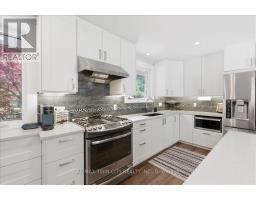
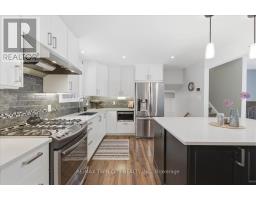
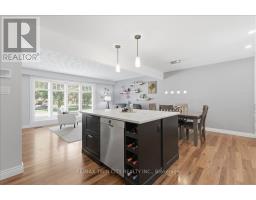
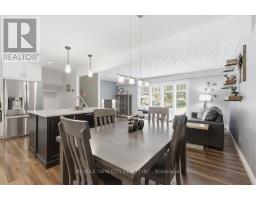
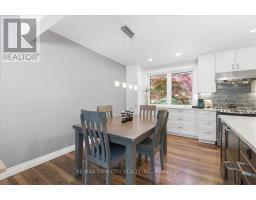
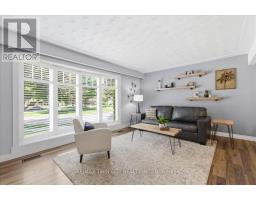
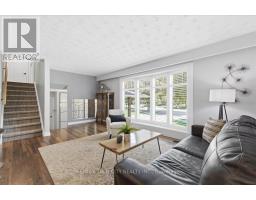
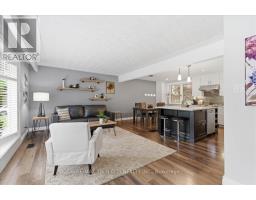
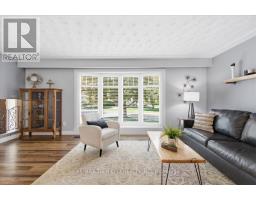
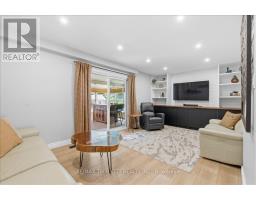
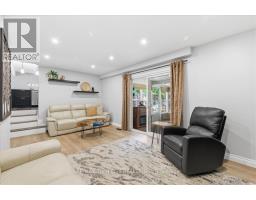
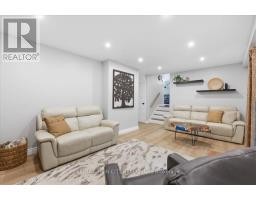
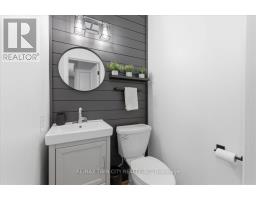
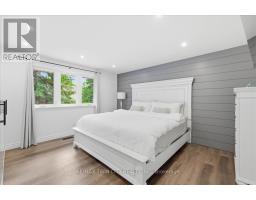
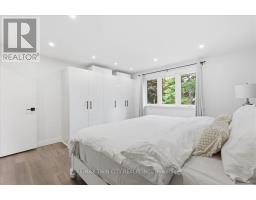
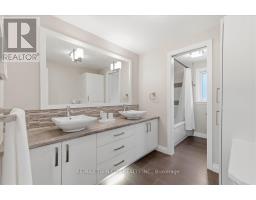
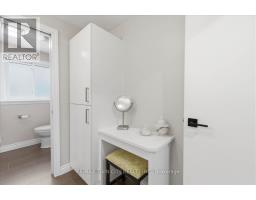
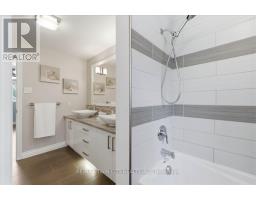
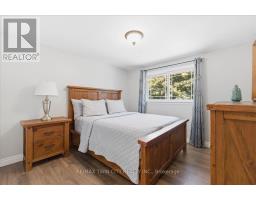
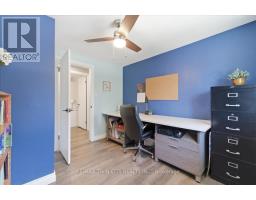
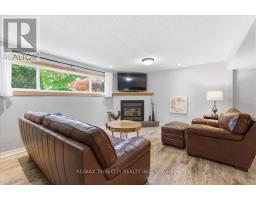
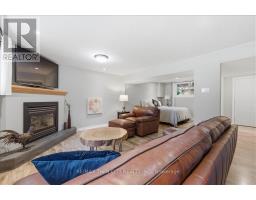
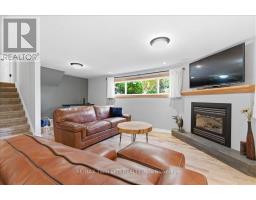
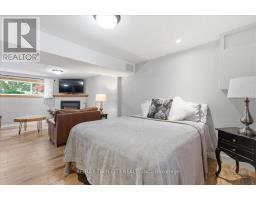
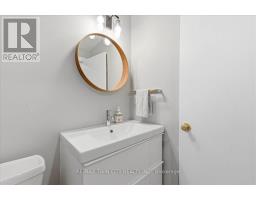
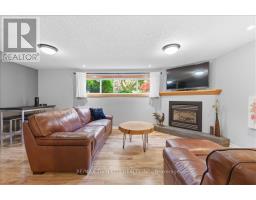
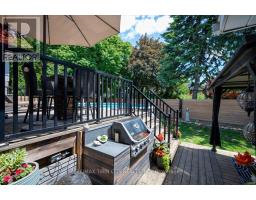
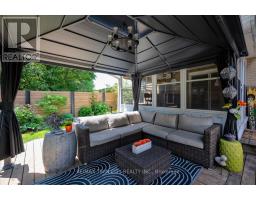
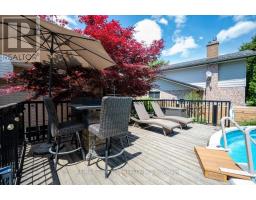
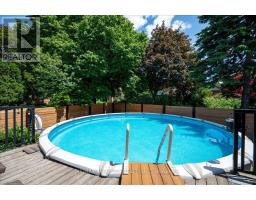
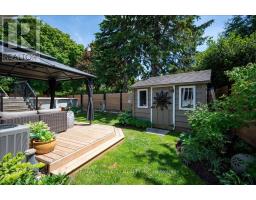
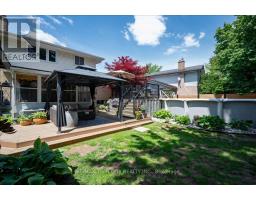
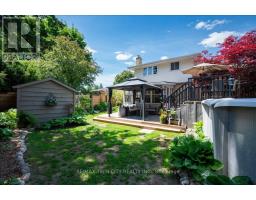
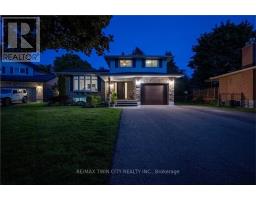
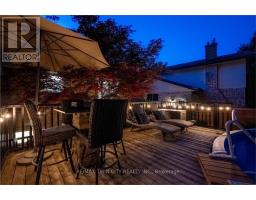
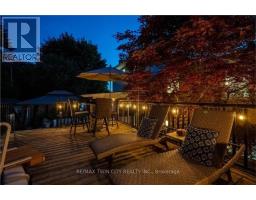
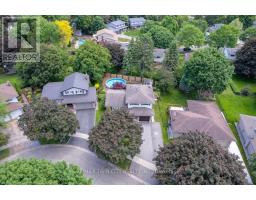
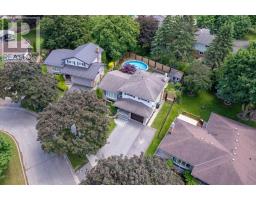
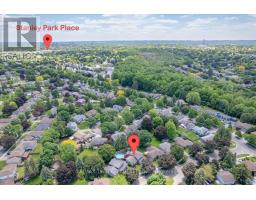
Quiet cul de sac in desirable Heritage park! The ideal setting for an ideal home and 20 Wolfe’s Court delivers; sitting on a pie shaped mature treed lot with an impressive width of over 75′ across the back. Professional landscaping makes for a stunning curb appeal with elegant flower beds perfectly trimmed, armor stone accents, an interlocking stone walkway with contemporary front steps, and an oversized driveway with the comfortable parking capacity of 4 vehicles. An elegant front door sets the expectations of the finishing throughout the home and accurately represents. At the foyer level of this 5-level side split also sits the 2 piece bathroom and family room, finished with wide plank flooring and elegant built in cabinetry, shelving, and shiplap cladding to create the built-in wall unit. The kitchen level has been completely remodeled from its traditional layout to a wide open concept space allowing all the cabinets to span the full back wall, incorporating the dining room, living room, and taking full advantage of large front and rear facing windows. The warm wood grain floor colour contrasts the dark and light finish of the kitchen and island, quartz countertops and a beautiful backsplash tying everything in. At the bedroom level, 3 carpet free rooms and a 5 piece versatile two section bathroom makes up the space. Speaking of versatility, the lower level has a separate entrance and large windows making it bright and ideal for a semiprivate space or In-law setup. It features a three piece bathroom, and large recreation room. The basement level is shared by the laundry, mechanical room, and additional storage. The 3 season room directly accessible from the family room creates the oasis for you to unwind after a busy day or early in the morning while you sip your coffee, admire the beautiful gardens, and contemplate wading in the above ground pool. Shiplap accents, and beautiful fixtures throughout. There is pride of ownership here, don’t miss it! (id:42870)

Bess Assimacopoulos-Markou
Sales Representative
RE/MAX Twin City Realty Inc. Brokerage* - Waterloo
Cell: 519-588-1834
Tel: 519-885-0200

