
ID#: 30192747
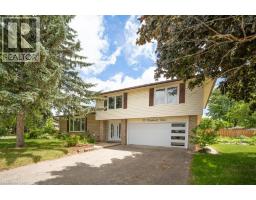
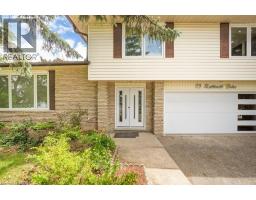
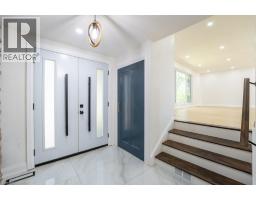
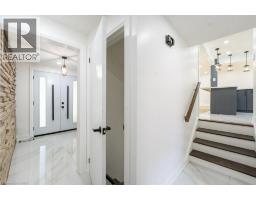
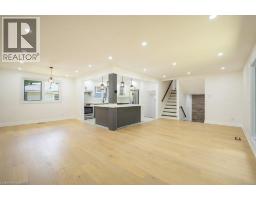
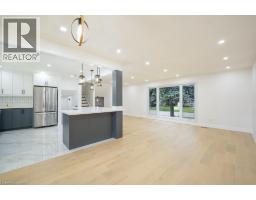
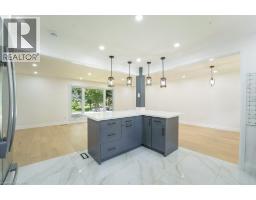
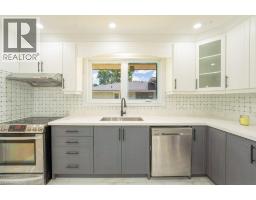
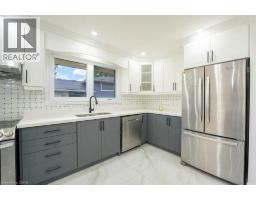
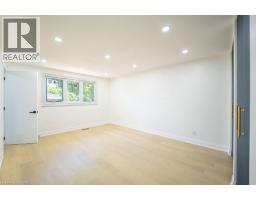
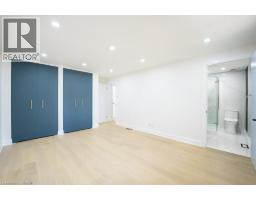
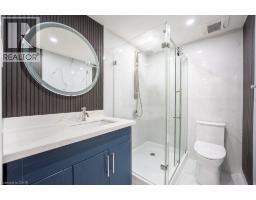
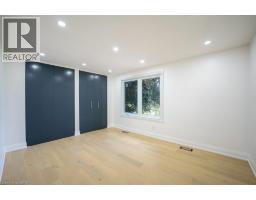
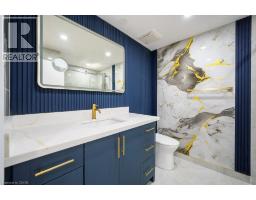
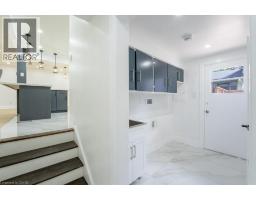
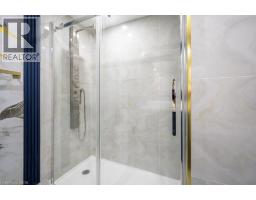
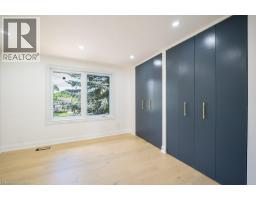
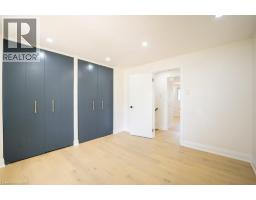
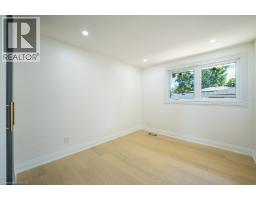
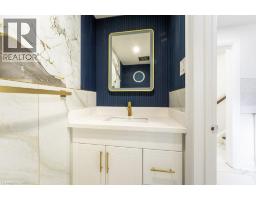
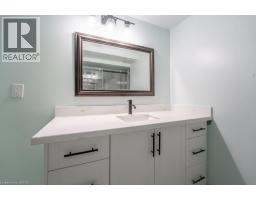
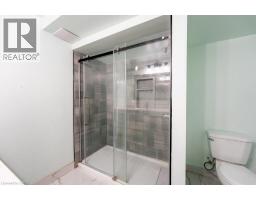
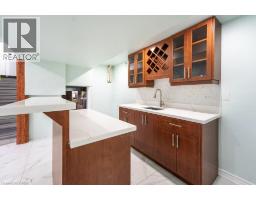
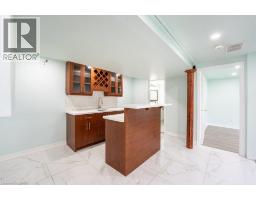
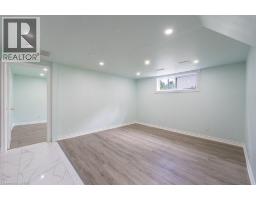
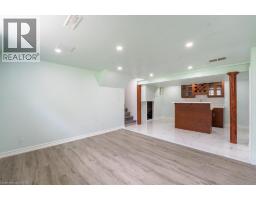
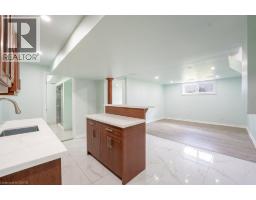
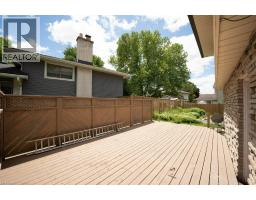
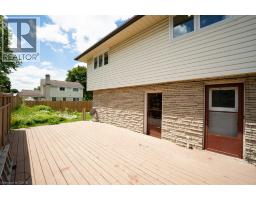
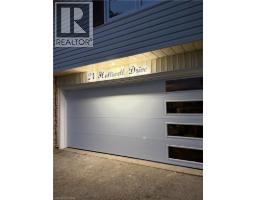
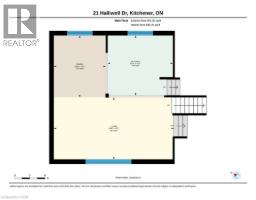
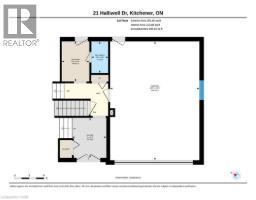
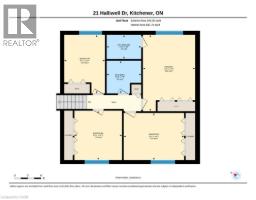
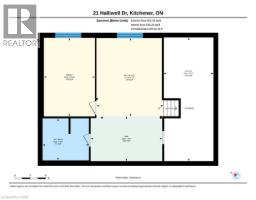
Welcome to this stunning Single Detached home, beautifully upgraded from top to bottom and located in one of the area’s most desirable family friendly neighbourhoods. Offering 4 spacious bedrooms and 3.5 bathrooms, this home combines modern elegance with exceptional functionality. The open concept main floor is perfect for both everyday living , featuring a dream kitchen complete with a large island, quartz countertops, stylish backsplash, and ample cabinetry. The bright and inviting living and dining areas provide the perfect space for family gatherings. The spacious primary bedroom offers a private retreat with a luxurious ensuite bathroom, while three additional generously sized bedrooms and a full bathroom provide plenty of room for the whole family. The fully finished basement adds incredible versatility, featuring a kitchenette, an additional bedroom, and a 3-piece bathroom ideal for extended family, guests, or potential in law accommodations. Enjoy the convenience of a double car garage and double driveway, providing ample parking. Ideally situated close to excellent schools, shopping, banks, Stanley Park Mall, parks, and public transit, with quick access to Highways 7 and 8 for an easy commute. All windows replaced in 2026, garage door and front door (2026), Flooring throughout (2026), New kitchen installed (2026), Upgraded bathrooms (2026), Lights fixtures and pot lights (2026), all bedrooms doors (2026), freshly painted throughout (2026) (id:42870)

Bess Assimacopoulos-Markou
Sales Representative
RE/MAX Twin City Realty Inc. Brokerage* - Waterloo
Cell: 519-588-1834
Tel: 519-885-0200

