









ID#: 29740361
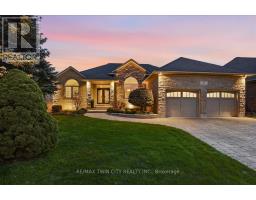
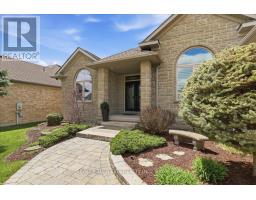
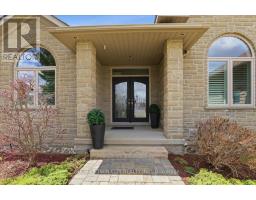
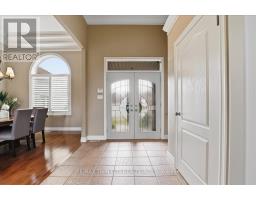
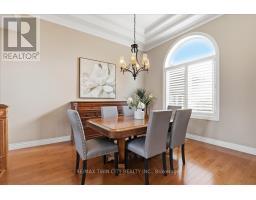
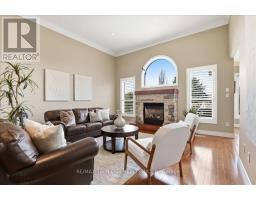
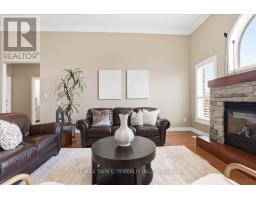
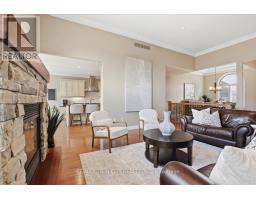
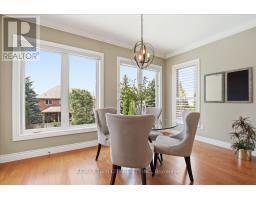
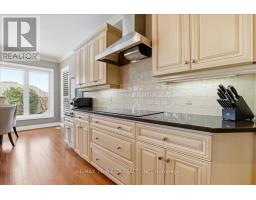
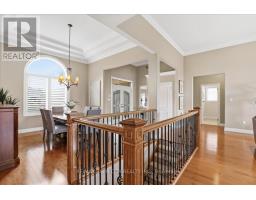
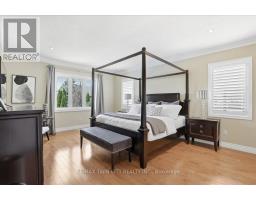
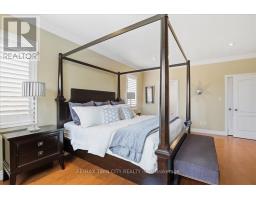
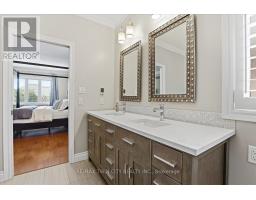
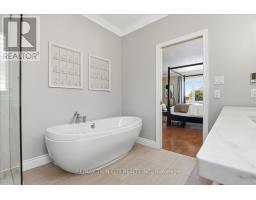
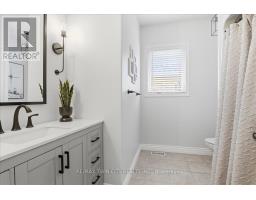
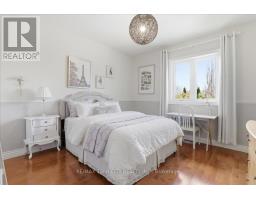
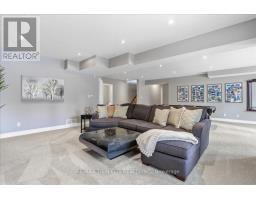
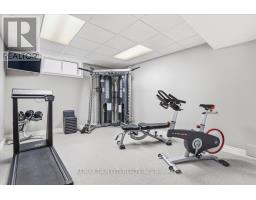
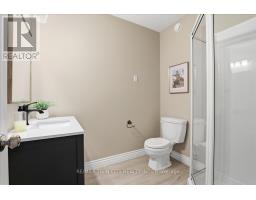
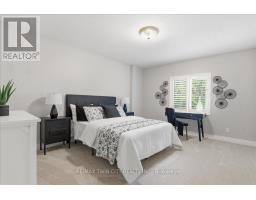
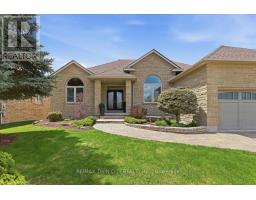
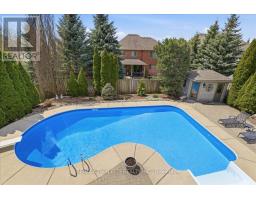
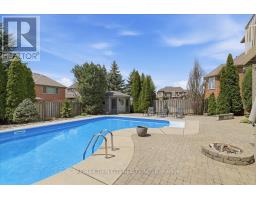
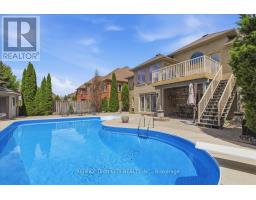
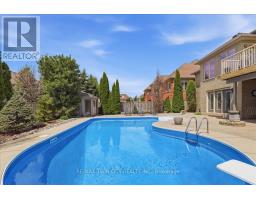
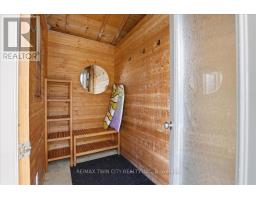
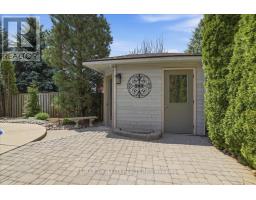
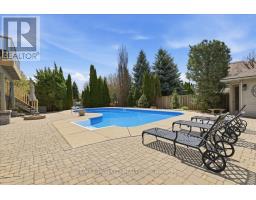
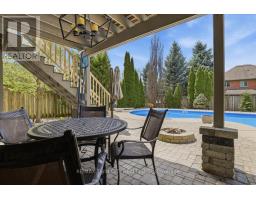
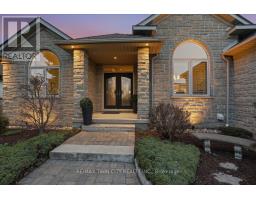
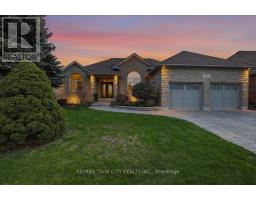
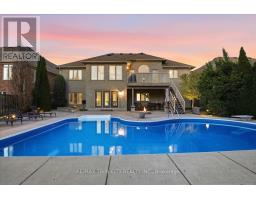
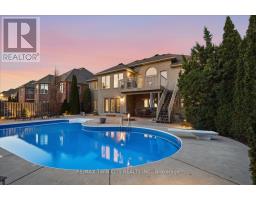
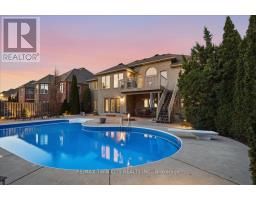
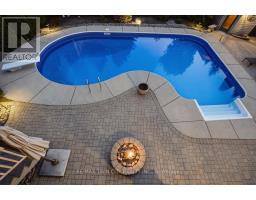
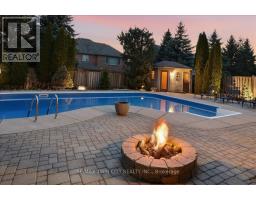
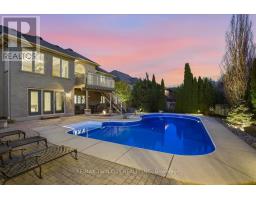
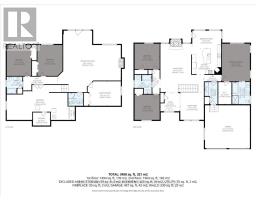
Proudly offered by its original owners, 27 Fall harvest Dr is up for sale! Located on one of the very few lots offering a walkout basement in the exclusive neighborhood of DEER RIDGE; one of Kitchener’s most sought after! With a frontage of 67 feet and a depth of almost 140, the lot size is very generous. A timeless stone facade presents the house with an elegant curb appeal; interlocking driveway and walkway complimenting the landscaping. The design of the home takes advantage of the lot width creating privacy for the primary suite through placement opposite the other two bedrooms of the main floor. The formal dining room is adjacent to the foyer and offers elegance with its tray ceiling details. A gas fireplace cladded in stone is the focal point of the family room, the soaring 12′ ceiling heights makes the space grand. The gourmet kitchen is classic and functional with a glazed mocha finish, granite countertops and lots of cupboard space. The dinette sits right next to it and overlooks the backyard deck, heated saltwater pool and lower level patio complete with gas firepit and majestic landscape lighting. A 4-piece main bathroom and 5 piece renovated luxury ensuite are located on the main level, complete with soaker tub, double vanity, and glass shower. The mud room/laundry is conveniently located off the garage and features Miele appliances. The fully finished basement is where this home really stands apart. 9′ ceiling heights, a wise investment the owners made at the time of construction. Three additional bedrooms, two full bathrooms and still tons of space left over for a generous recreation room and games area, virtually doubling the living space of the home; this is where you see the convenience of the layout and how it works with the backyard as the bathroom and shower are just a few steps away. Deer Ridge golf course, Grand River walking trails, quick 401 access, and so much more! This place is where good memories are waiting to be made, don’t miss out! (id:42870)

Bess Assimacopoulos-Markou
Sales Representative
RE/MAX Twin City Realty Inc. Brokerage* - Waterloo
Cell: 519-588-1834
Tel: 519-885-0200

