
ID#: 29607977
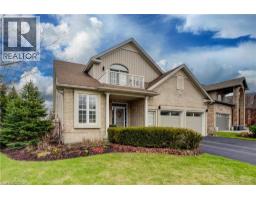
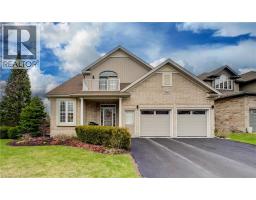
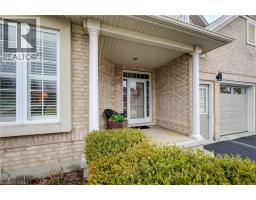
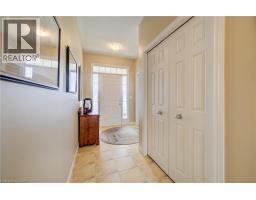
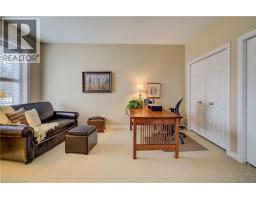
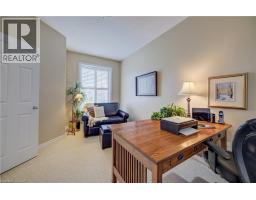
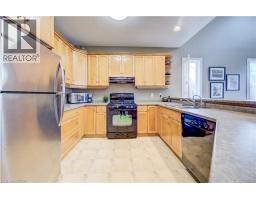
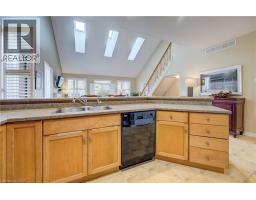
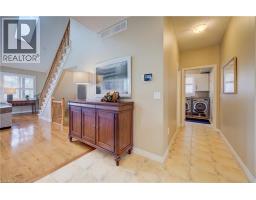
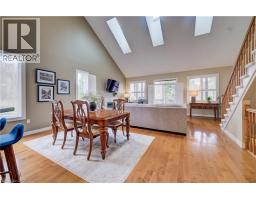
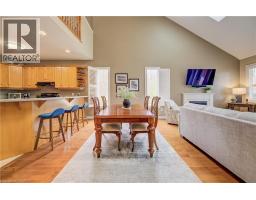
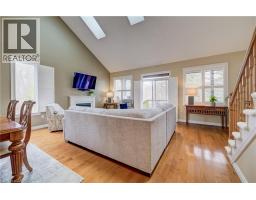
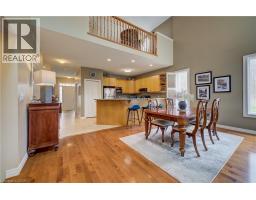
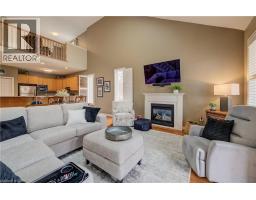
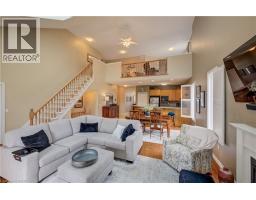
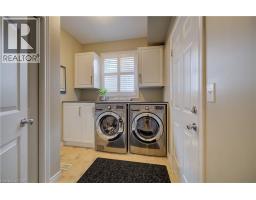
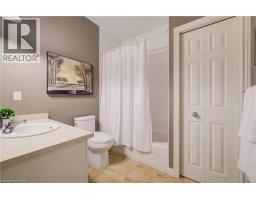
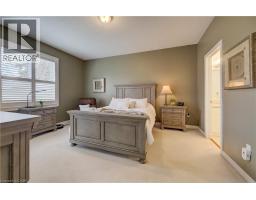
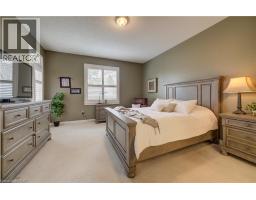
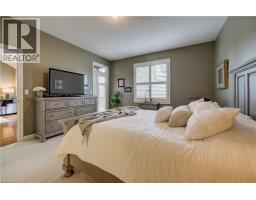
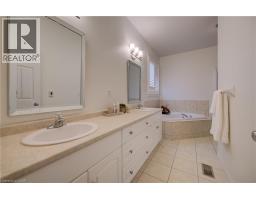
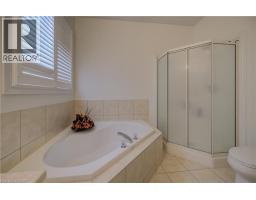
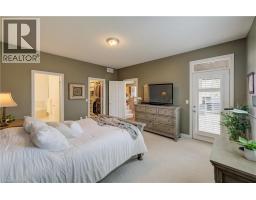
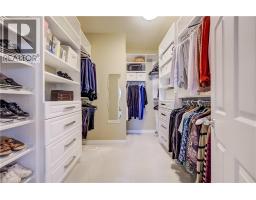
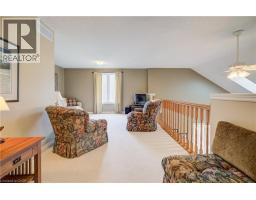
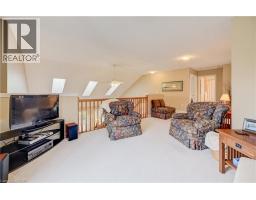
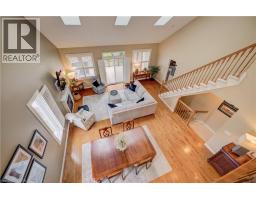
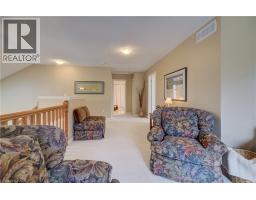
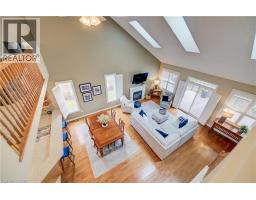
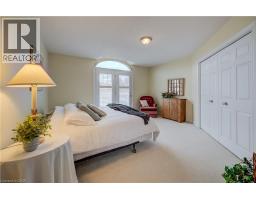
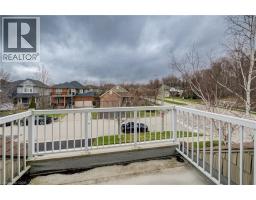
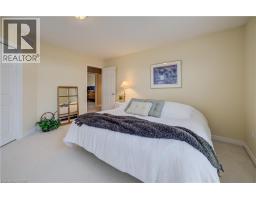
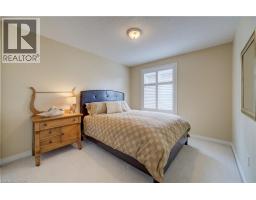
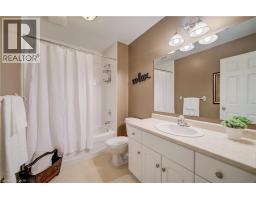
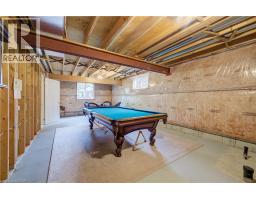
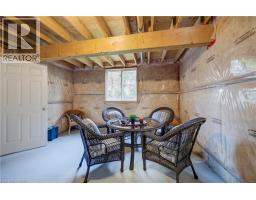
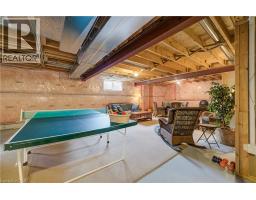
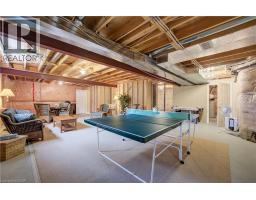
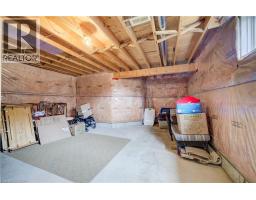
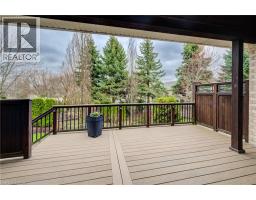
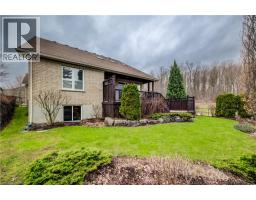
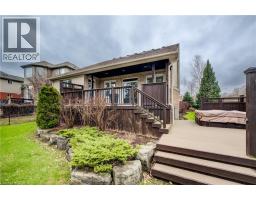
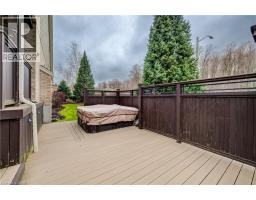
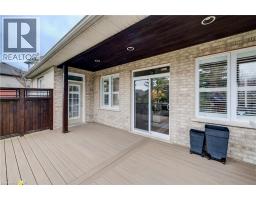
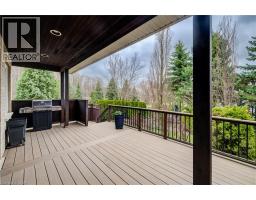
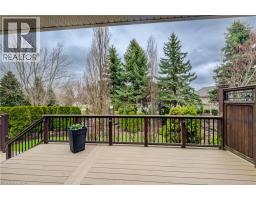
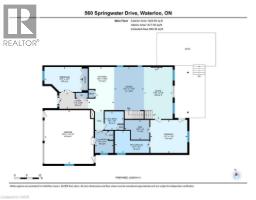
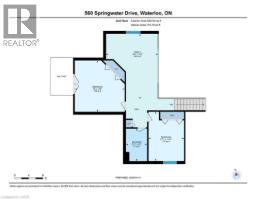
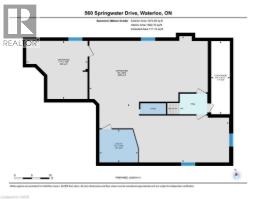
An abundance of bright, airy space, soaring ceilings and exceptional versatility characterize this handsome Conservation Meadows bungaloft, nestled on an oversized lot just a stone’s throw from Laurel Creek, and a short 5-minute drive from the St. Jacob’s Farmer’s Market. 560 Springwater Drive impresses right from the start, with curb appeal and manicured landscaped grounds. The sprawling main level reveals itself from a welcoming foyer, with a flexible office space located to the left – which could also be easily repurposed as a bedroom, given its abundant closet space. Off to the right lies inside entry from the double garage, with a full four-piece bathroom and main floor laundry room rounding out the wing. The kitchen lies at the heart of the home, with ample storage and prep space, a graciously sized breakfast bar, and views through to the open concept living and dining space with its cozy gas fireplace, towering ceiling height, updated skylights, and sliding walk-out access to the covered, multi-tiered composite deck at the rear of the home. There’s more than enough room here for entertaining in warmer weather, with a hot tub incorporated in the lower portion, and neatly kept gardens in the fully fenced yard beyond. At the rear of the home is the primary suite – a peaceful space with private walk-out access to the deck, a massive walk-in closet, and a five-piece ensuite with dual vanities and a tub. Upstairs is even more bright living space – highlights include an additional two bedrooms (one with its very own private walkout balcony), another four piece bathroom, and a sizable family room ideal for more casual get-togethers. The partially finished basement provides a rough-in for a powder room, yet another bedroom, ample storage space, and something of a blank canvas for your own creative urges. Whether upsizing, making the switch to multi-generational living, or simply searching for something that truly wows you – this home is not to be missed! (id:42870)

Bess Assimacopoulos-Markou
Sales Representative
RE/MAX Twin City Realty Inc. Brokerage* - Waterloo
Cell: 519-588-1834
Tel: 519-885-0200

