















ID#: 29790522
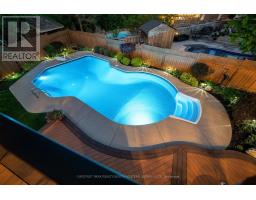
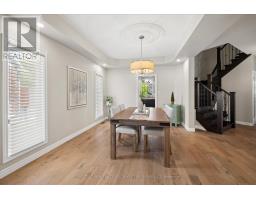
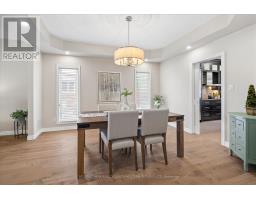
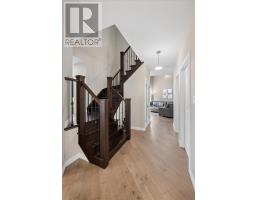
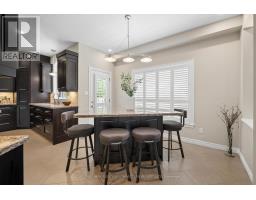
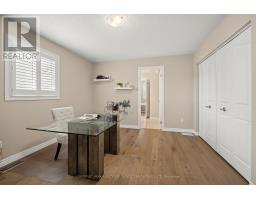
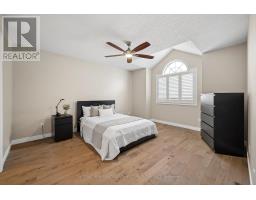
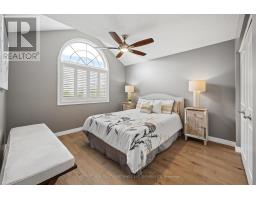
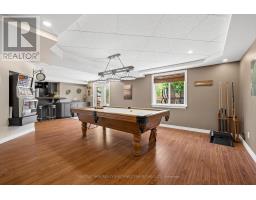
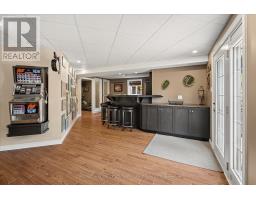
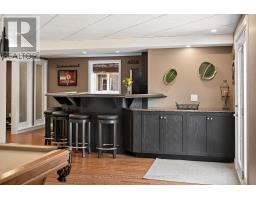
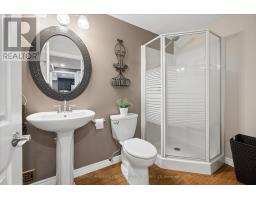
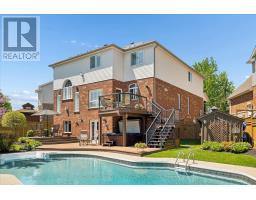
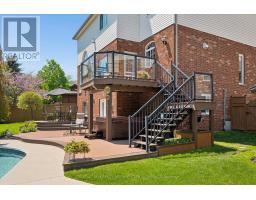
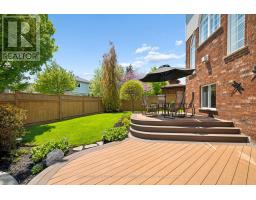
OPEN HOUSE CANCELLED! Tucked away on a small enclave of homes in the sought-after Eastbridge community, this former builder’s model home offers 4500 sq ft of finished living space on a pie-shaped, walkout lot boasting an in-ground saltwater pool! This custom-built 4-bed, 5-bath home blends traditional design with exceptional family functionality. The foyer has soaring ceilings open to above with sightlines of the formal living/dining rooms and timeless staircase with dual access points. Overlooking the backyard oasis is the two-storey great room featuring floor to ceilings windows and a gas fireplace. The executive office has double glass door entry and custom built-ins including large u-shaped desk with glass top. The gourmet kitchen offers granite counters, centre island, more built-in features such as hidden small-appliance storage & coffee prep station, along with a full Thermador appliance suite! The adjoining breakfast nook offers another island & walkout to the sundeck offering views of greenspace. Engineered hardwood flooring, California shutters, mudroom with garage access, and 2-piece powder room finish off the main floor. Upstairs, the spacious primary suite includes a gas fireplace, sitting area, walk-in closet, & 5-piece ensuite with jet tub and glass shower. Three additional bedrooms include a Jack & Jill ensuite plus a private 3-piece ensuite. The finished walkout basement features a family room with 3rd fireplace, billiards area, wet bar with second fridge & dishwasher, gym, workshop, abundant storage, and a 3-piece bathroom with pool change area. Enjoy resort-style outdoor living with an inground saltwater pool w/colour-changing LED lighting, robotic vacuum, solar skimmer, composite decking, private hot tub, mature gardens, and utility shed. Additional updates include steel roof (2015), exposed aggregate driveway w/parking for 4, central vac, Wi-Fi smart home features & walking distance to schools, parks, and trails. (id:42870)

Bess Assimacopoulos-Markou
Sales Representative
RE/MAX Twin City Realty Inc. Brokerage* - Waterloo
Cell: 519-588-1834
Tel: 519-885-0200

