




ID#: 29944974
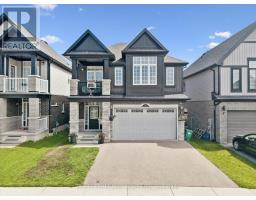
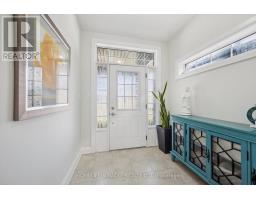
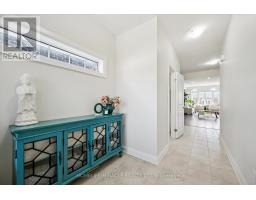
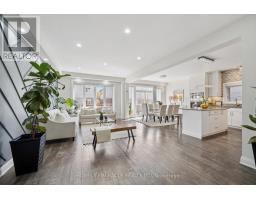
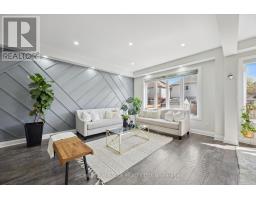
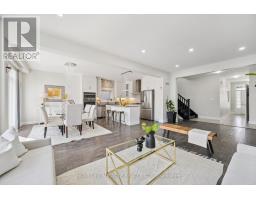
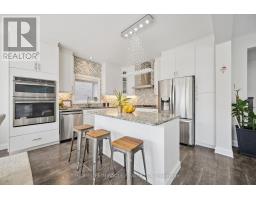
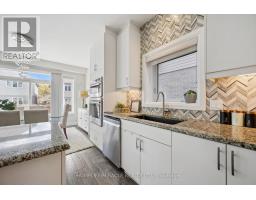
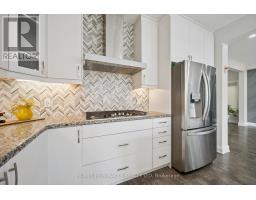
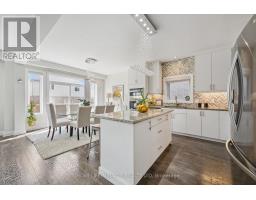
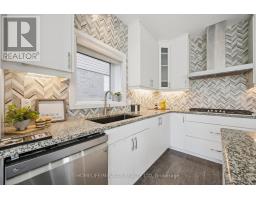
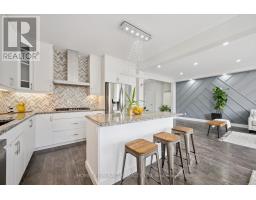
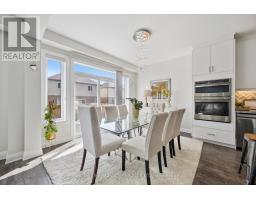
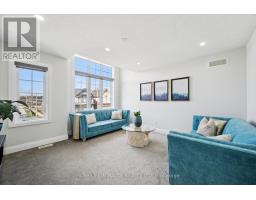
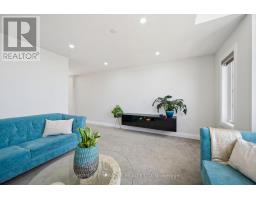
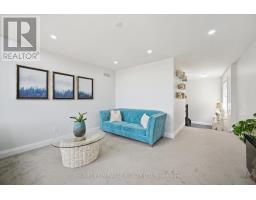
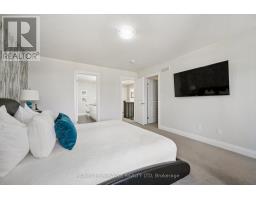
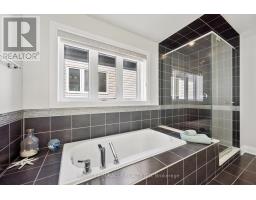
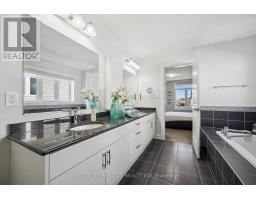
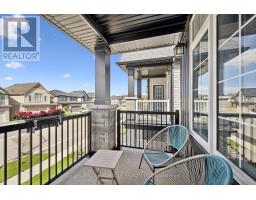
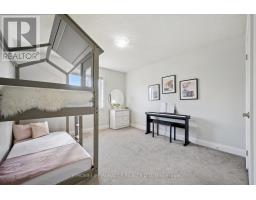
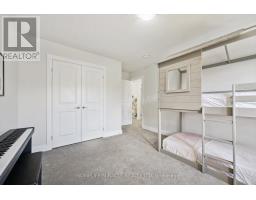
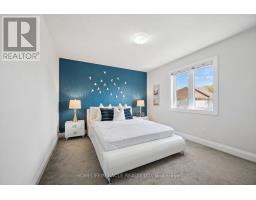
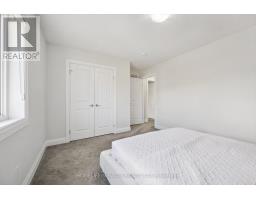
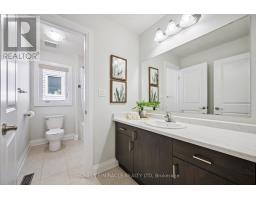
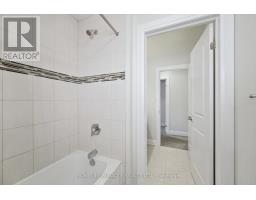
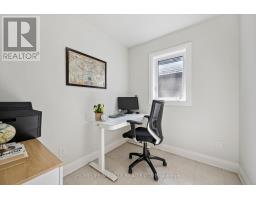
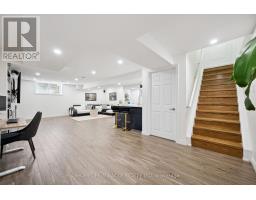
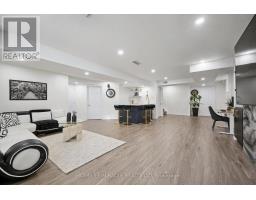
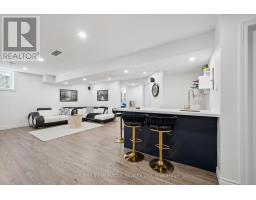
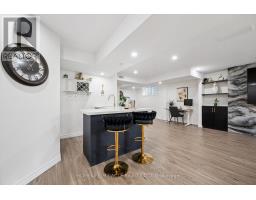
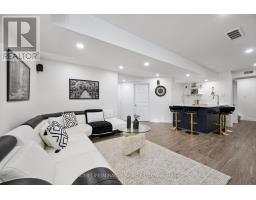
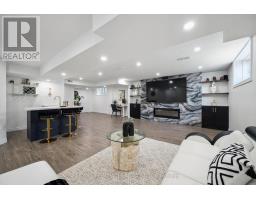
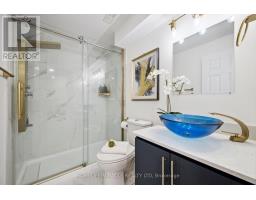
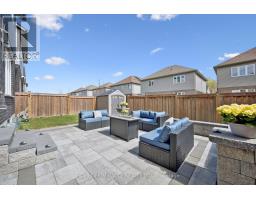
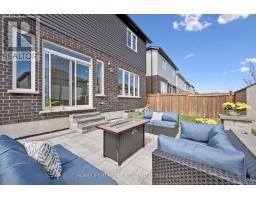
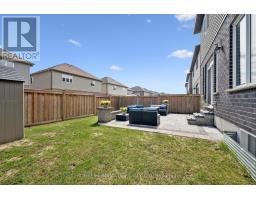
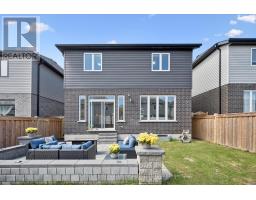
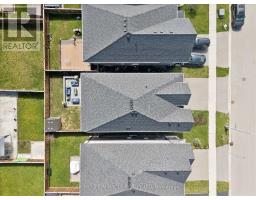
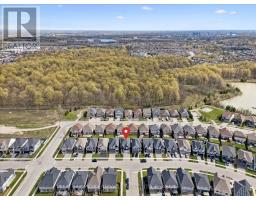
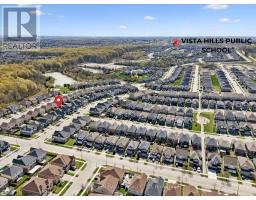
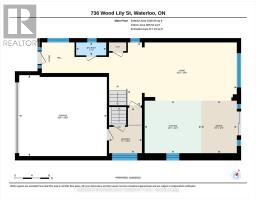
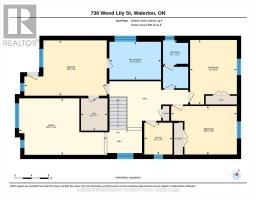
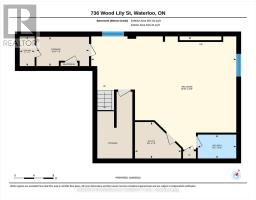
Welcome to 736 Wood Lily Street, a contemporary masterpiece in the prestigious Vista Hillscommunity, offering over 3,400 sq. ft. of finished living space (2,469 sq. ft. above grade).This executive residence impresses with its modern architectural design and a spacious layoutperfect for both family living and high-end entertaining.The main level invites you into a bright, open-concept floor plan defined by 9ft ceilings, wideoak stairs, and over $85k in premium upgrades. The gourmet kitchen is a chef’s dream, featuringcustom white cabinetry, a high-end upgraded range hood, and sleek built-in oven and microwave.Transition effortlessly to your private backyard oasis, complete with a recently finishedinterlocking stone patio, an outdoor storage shed, and full fencing.The second floor is intelligently designed for family comfort, boasting a sprawling family roomand a dedicated office space. The primary suite serves as a true sanctuary with a privatecovered balcony, a large walk-in closet, and a spa-like 5-piece ensuite. This level alsofeatures two additional generously sized bedrooms and a modern 4-piece main bath. The fullyfinished basement is an entertainer’s paradise, featuring a massive open recreation area with acustom accent wall designed for a home theater. The space is anchored by a luxury wet bar withquartz countertops and designer cabinetry, and is perfectly complemented by a sophisticated3-piece luxury bathroom. With multiple storage rooms, parking for four and a prime location,this home is a must-see!The Vista Hills Lifestyle: This vibrant community is surrounded by environmentally protectedlands and over 25km of scenic trails, including the nearby Geo-Time Trail. Families will lovebeing steps away from the top-rated Vista Hills Public School and various local playgrounds.For ultimate convenience, you are just a 5-minute drive from Costco and The Boardwalk at IraNeedles, which offers premier shopping, dining, and Landmark Cinemas. (id:42870)

Bess Assimacopoulos-Markou
Sales Representative
RE/MAX Twin City Realty Inc. Brokerage* - Waterloo
Cell: 519-588-1834
Tel: 519-885-0200

